Structure
Timber frame and a masonry / reinforced concrete garden level.
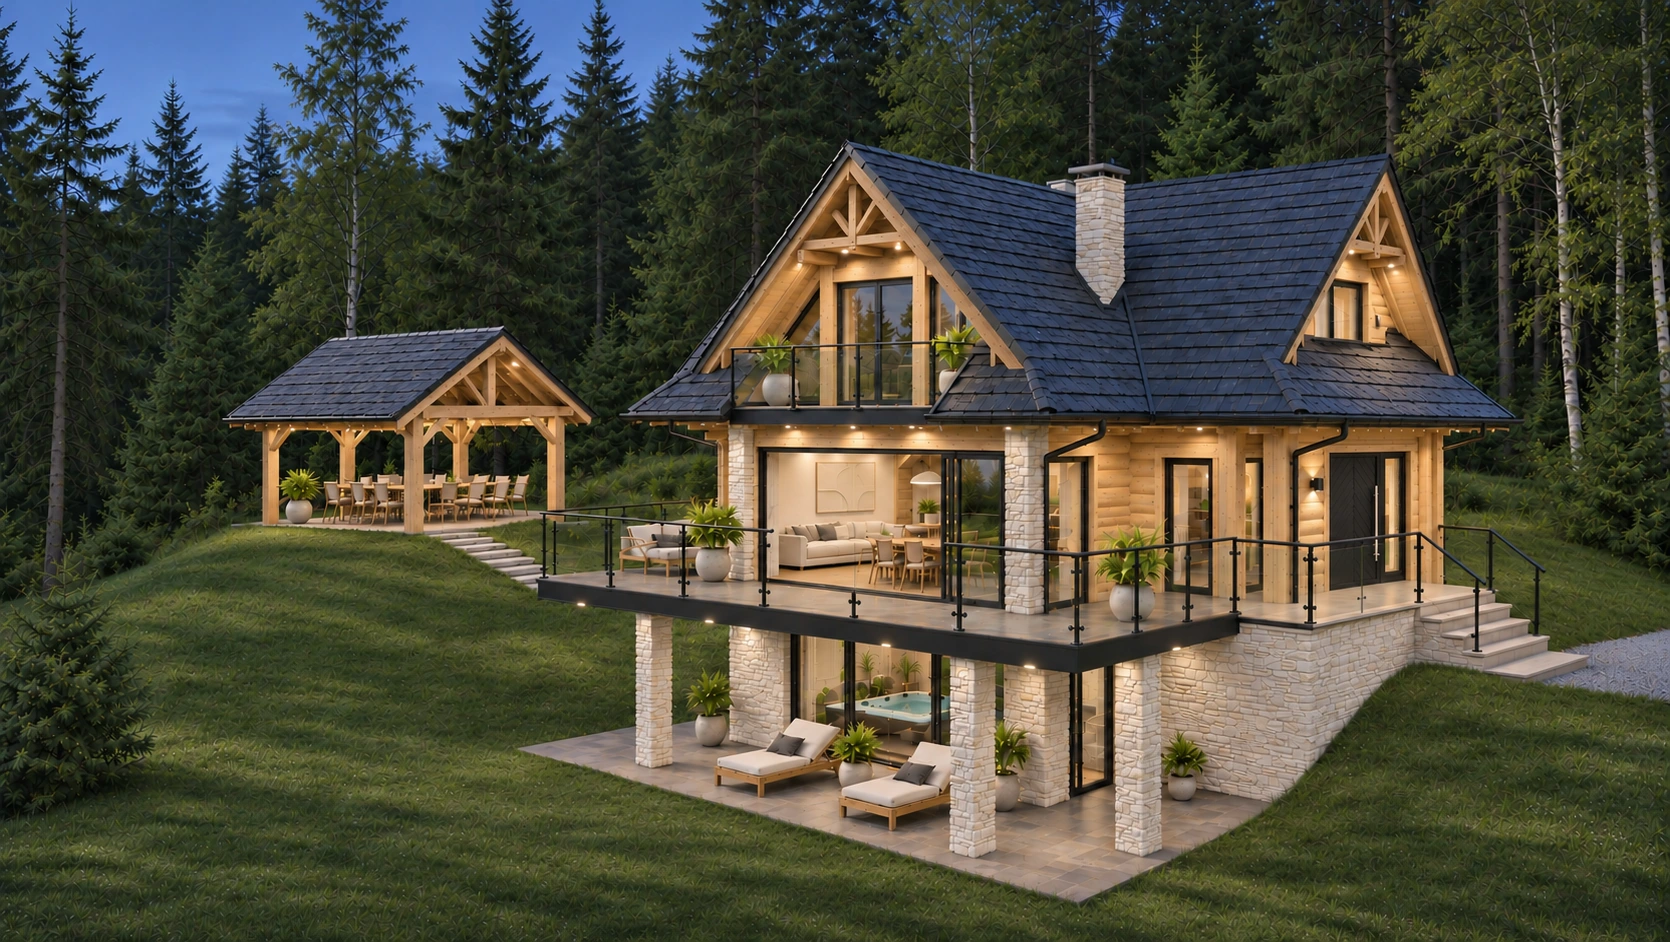
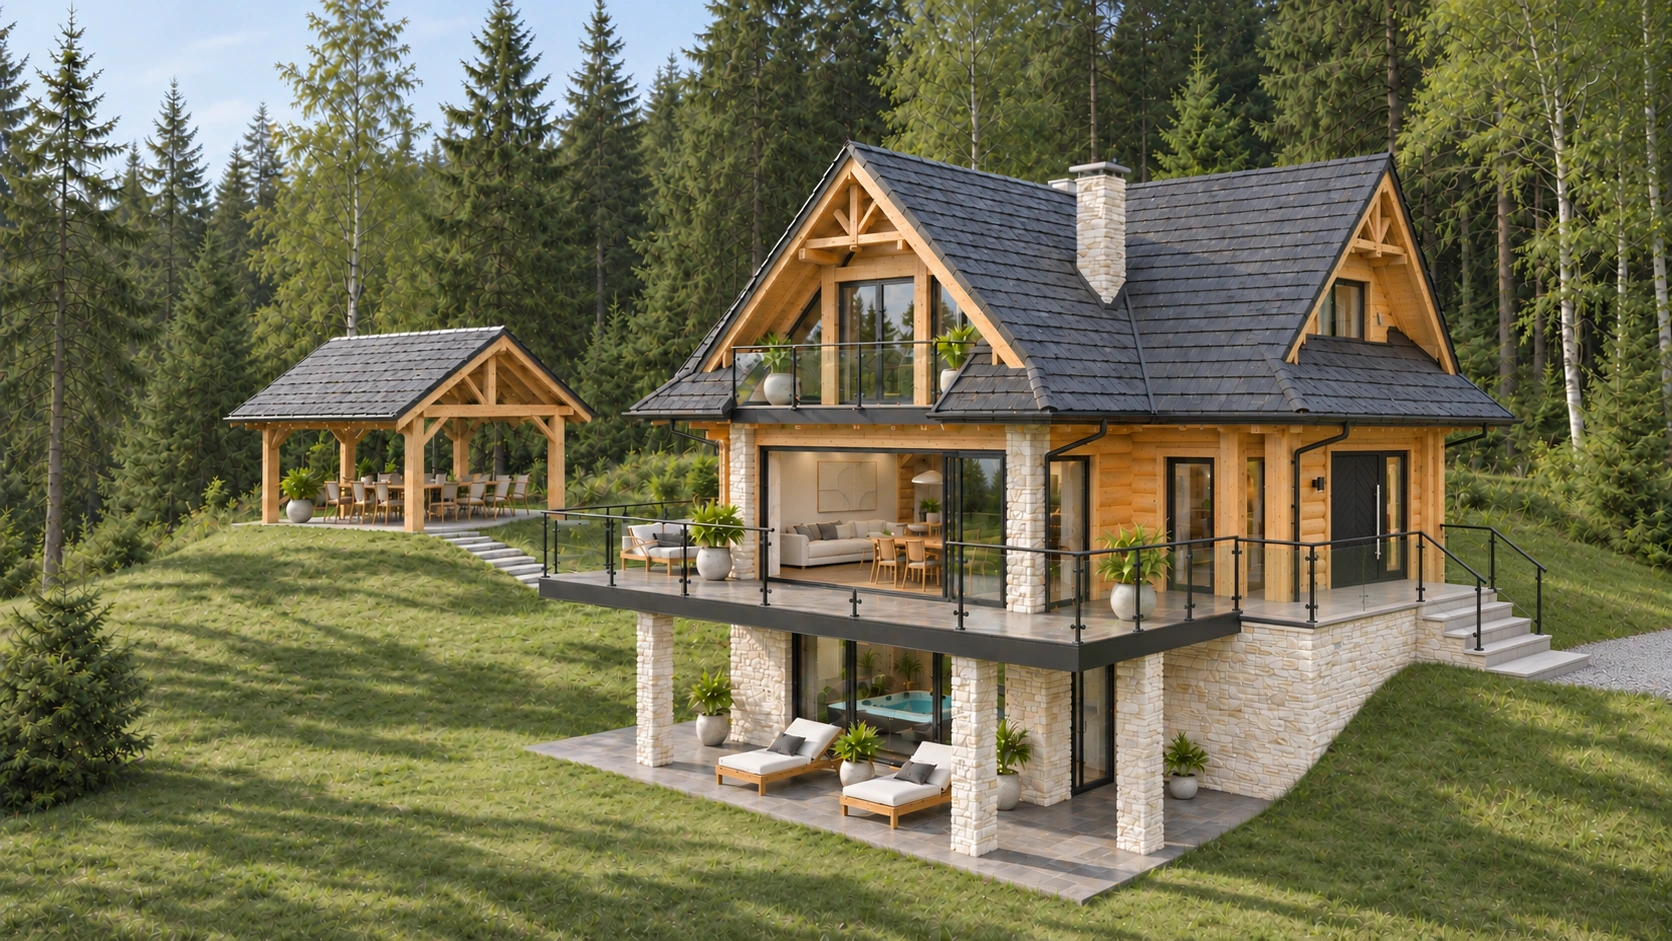
177.95 m² · 1,104.2 m² of land
The home is under construction. We plan a turnkey finish following the visualizations. If you buy earlier, handover in developer finish is possible.
Finished interiors, kitchen, bathrooms and furniture. A hot tub, sauna and cinema are also planned. The images show the intended character; the detailed equipment specification is agreed at purchase.
2,590,000 PLN
Buy before the planned interior finish and complete it yourself. Completed works and handover timing will be agreed according to construction progress.
2,090,000 PLN
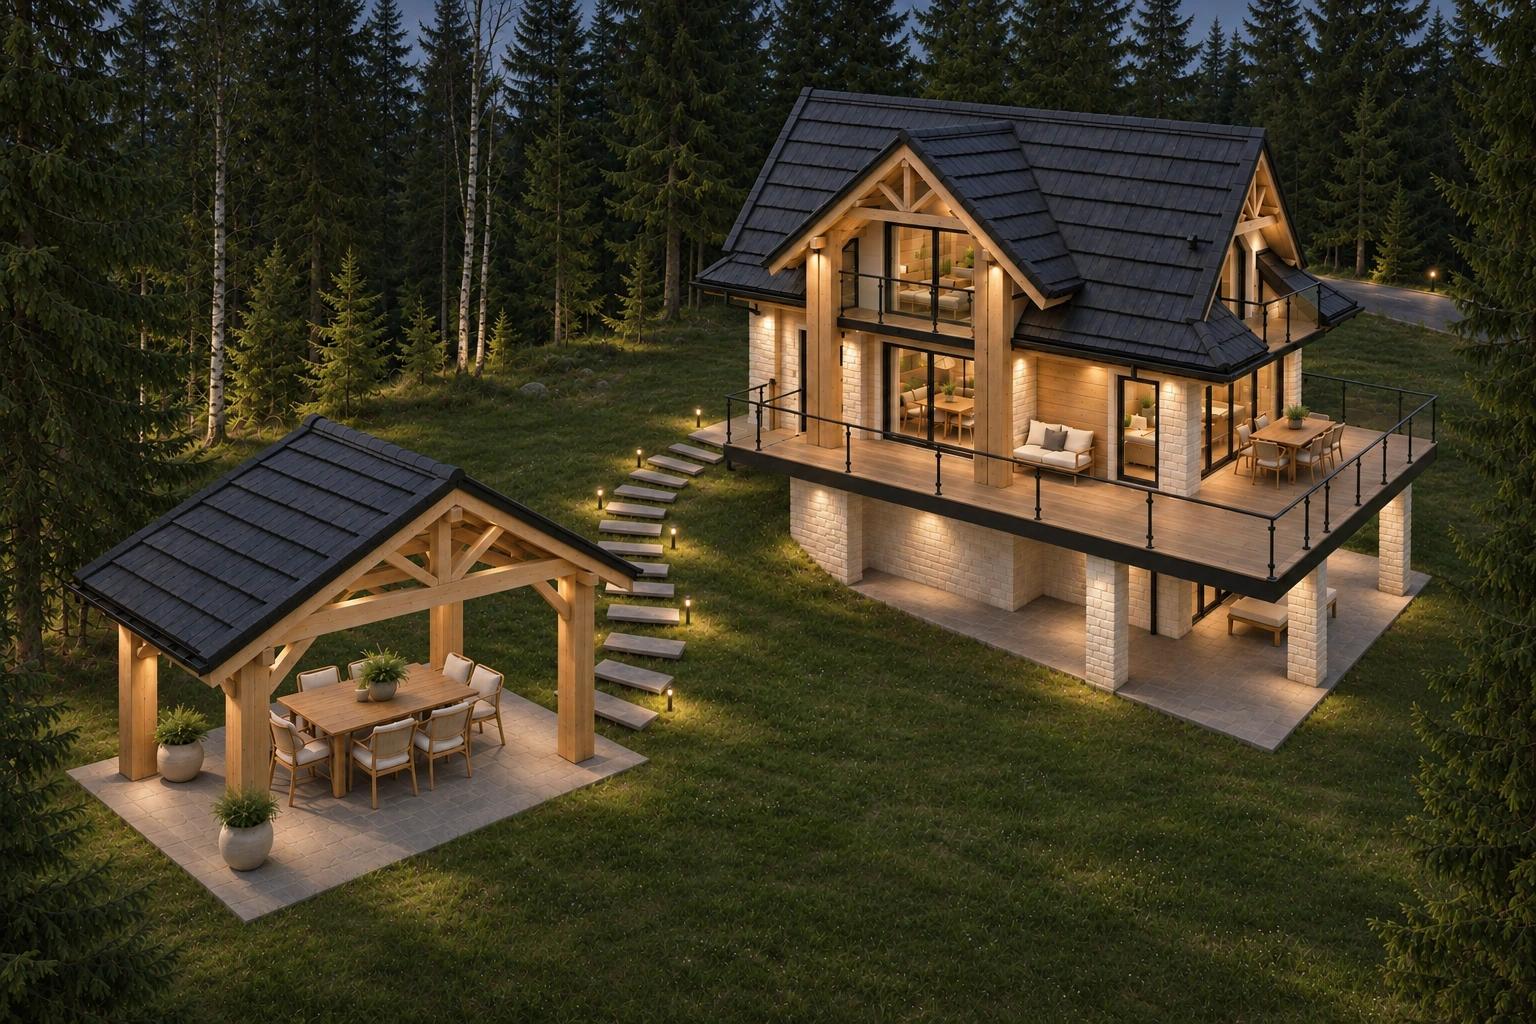
Both options include the land and planned terraces, balustrades, gazebo, internal driveway and finished grounds.
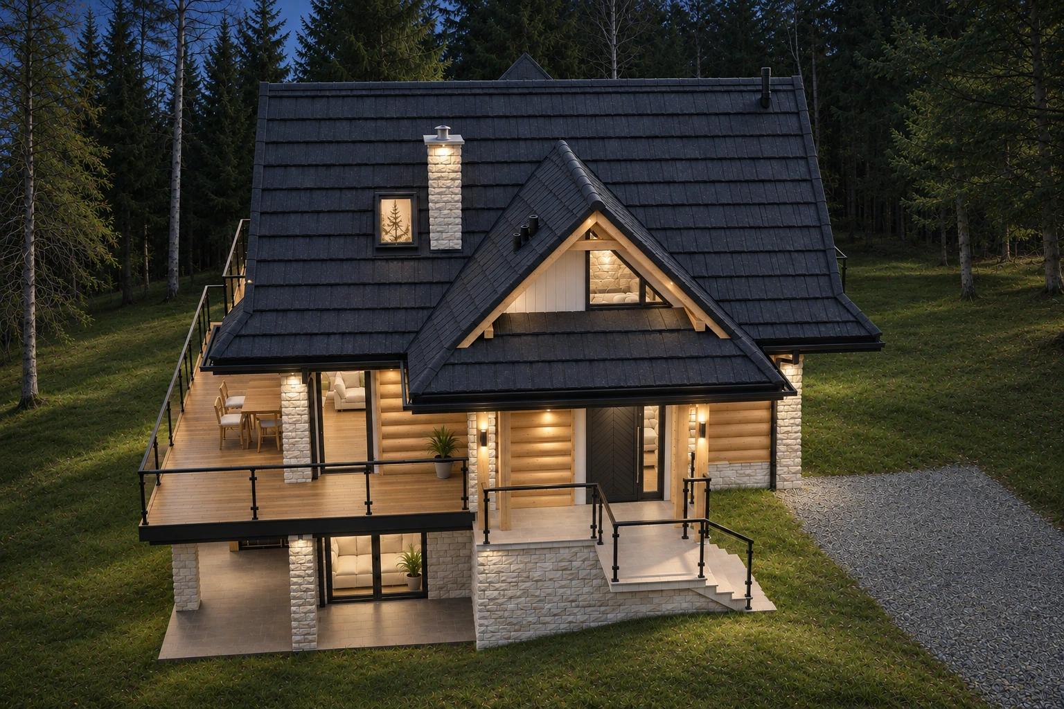
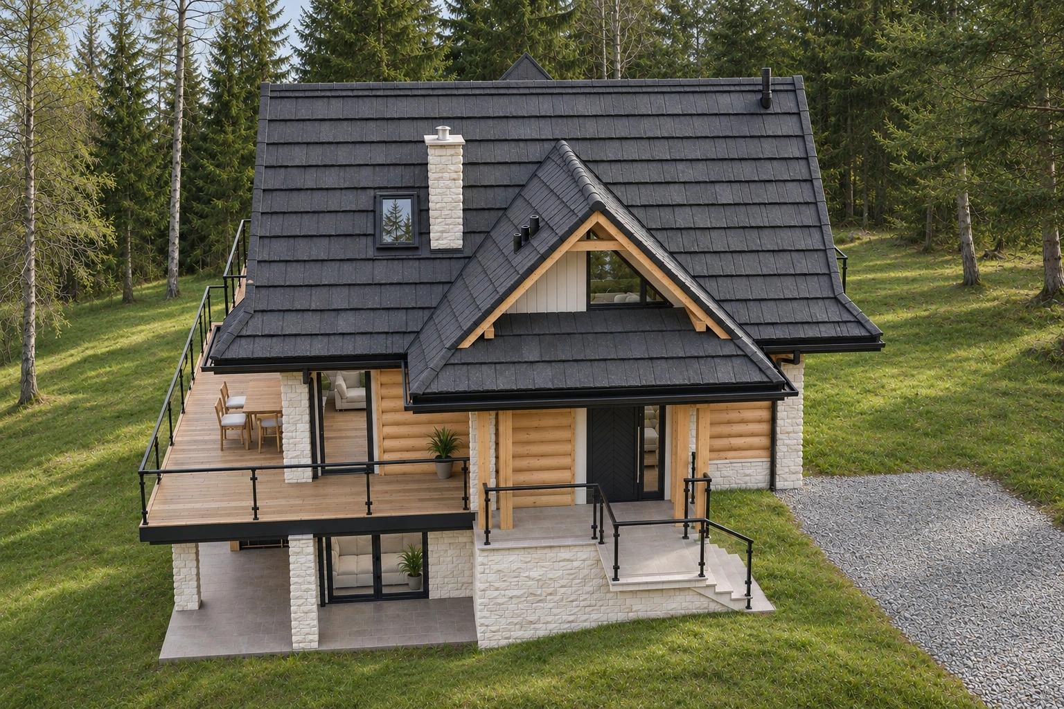
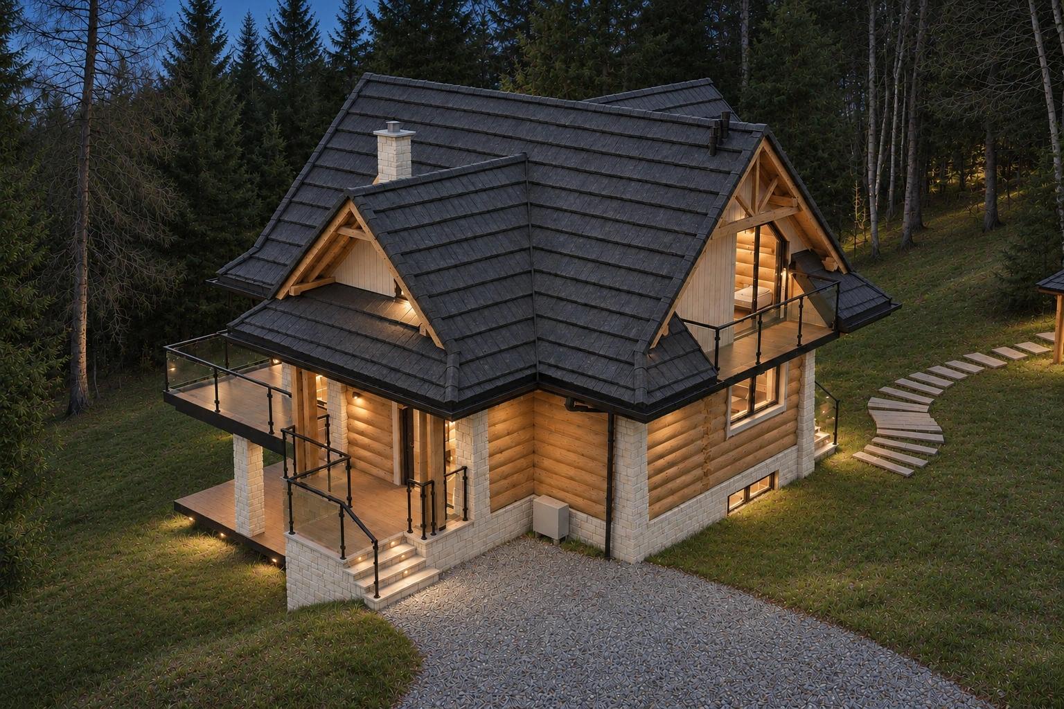
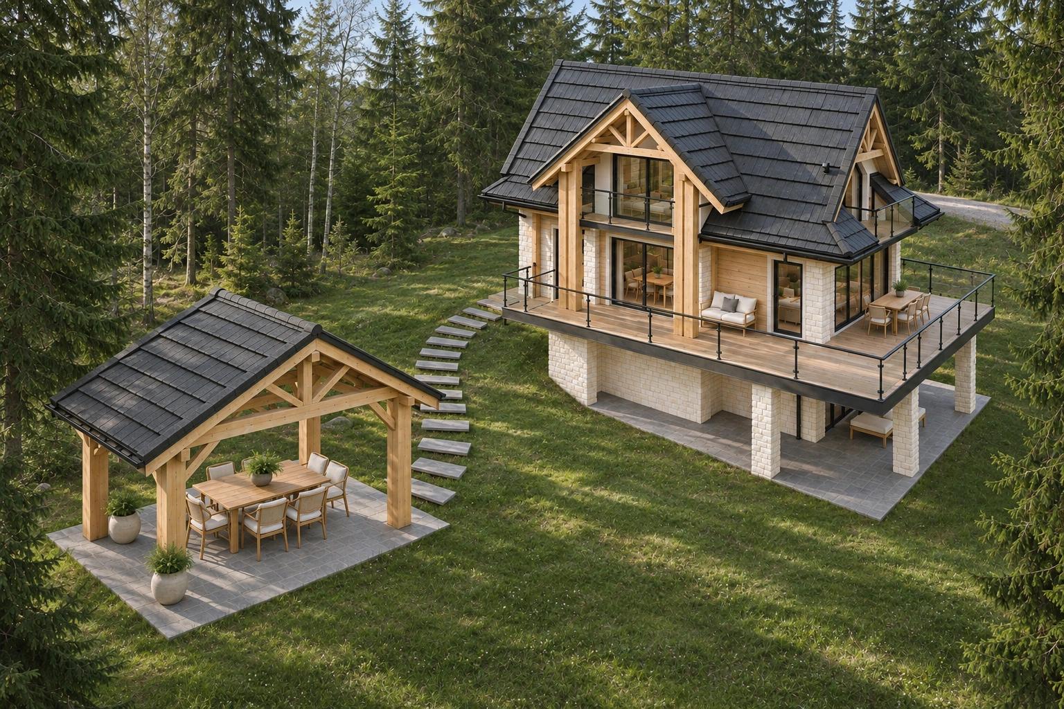
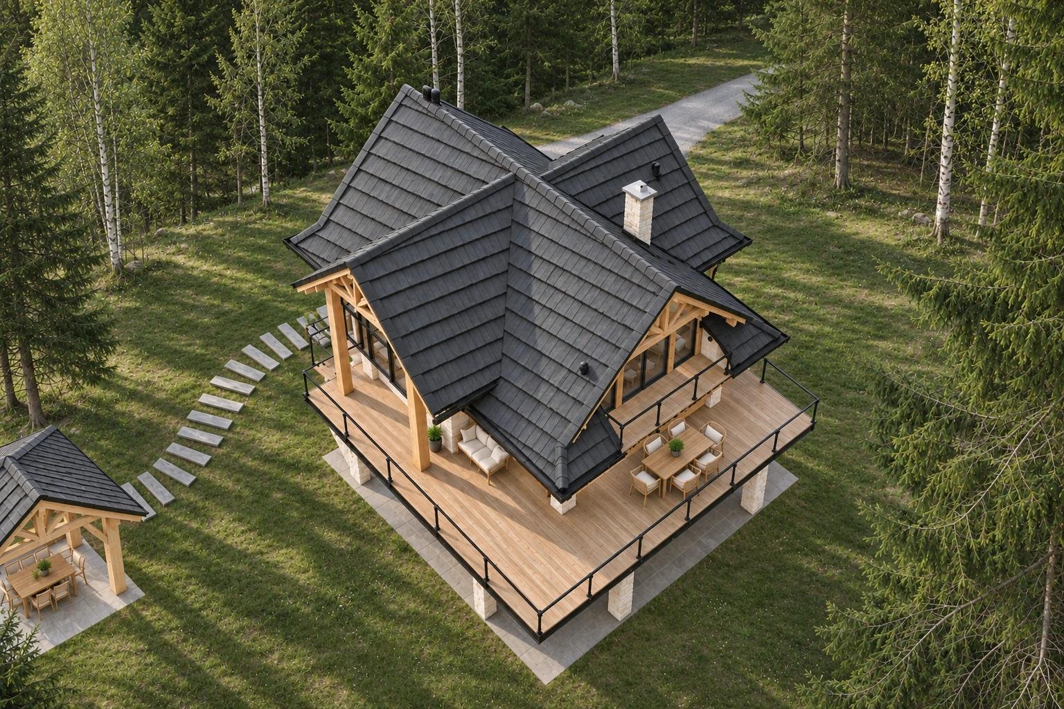
A timber home for sale in Zawoja, on a wooded plot in the Beskids. Three levels with an open living area and kitchen, three bedrooms, an indoor SPA with sauna and hot tub, a cinema room and direct garden access.
Floor plans ↗︎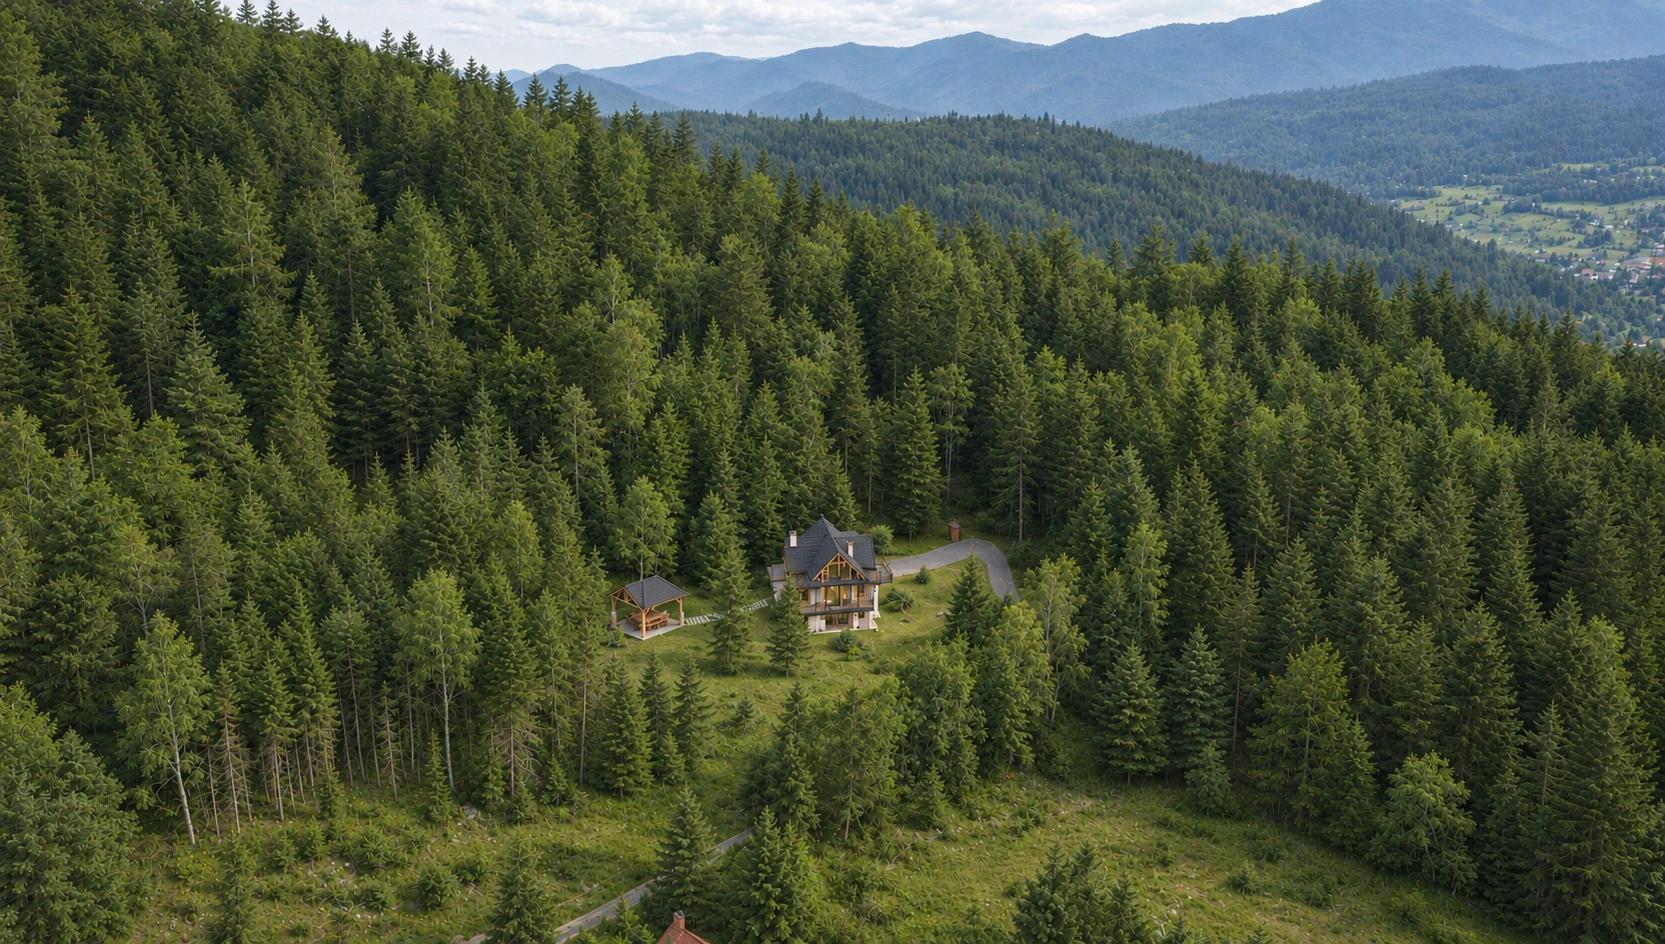
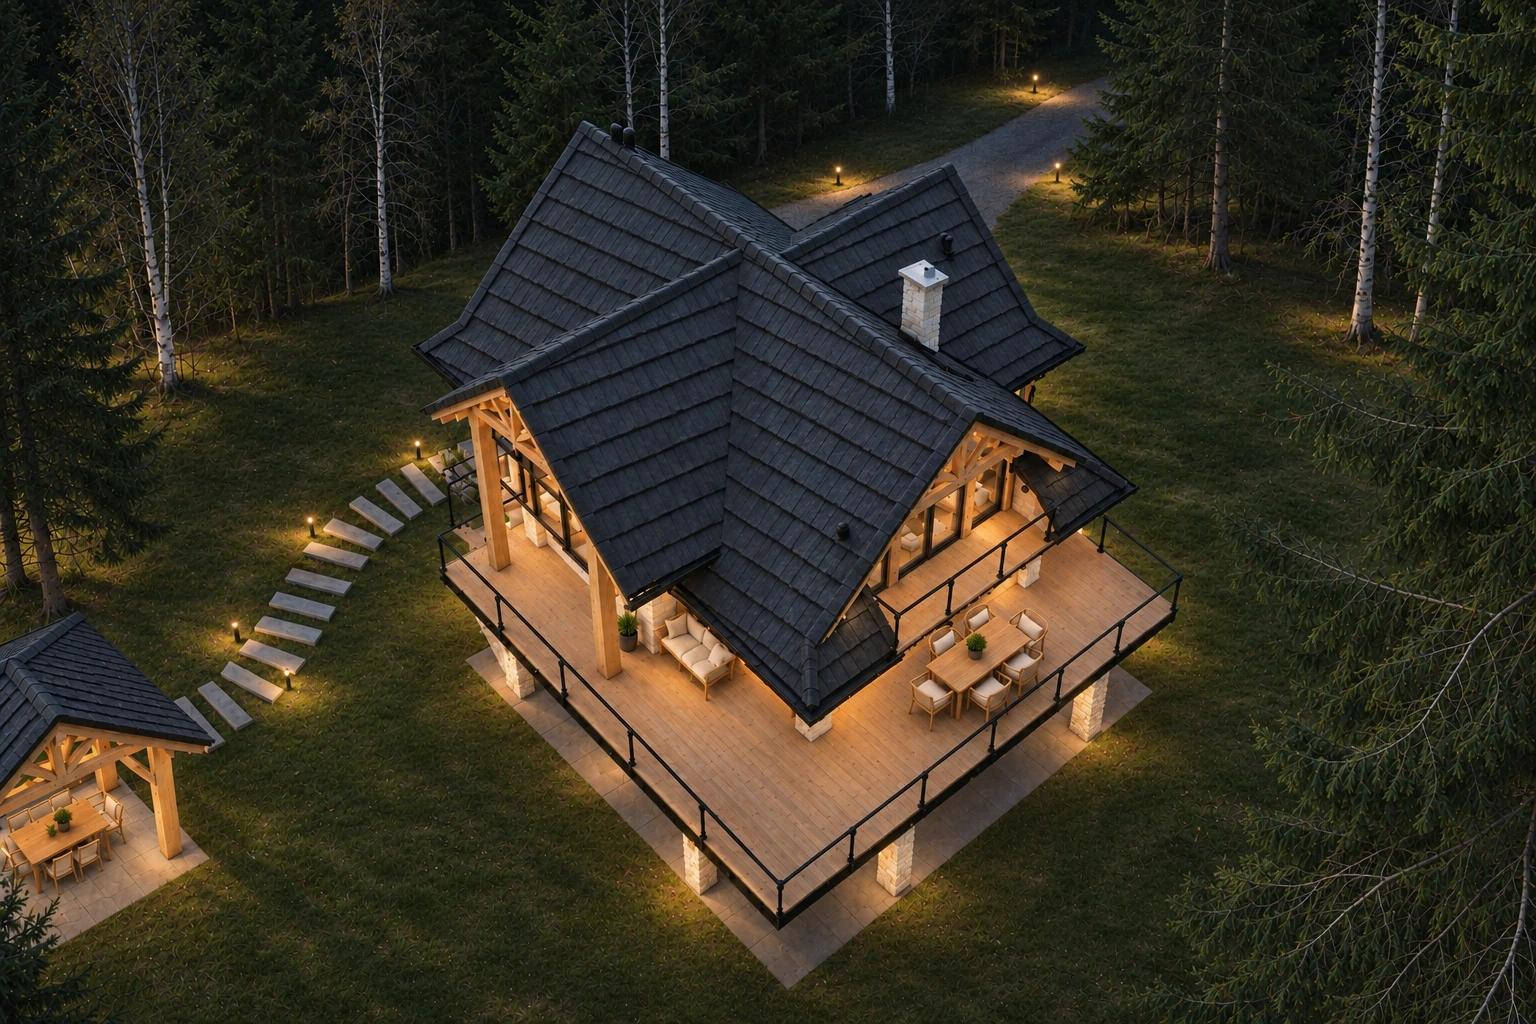
Trees and the slopes of the Beskids. Your own 1,104.2 m² plot — space for quiet, privacy and life closer to nature.
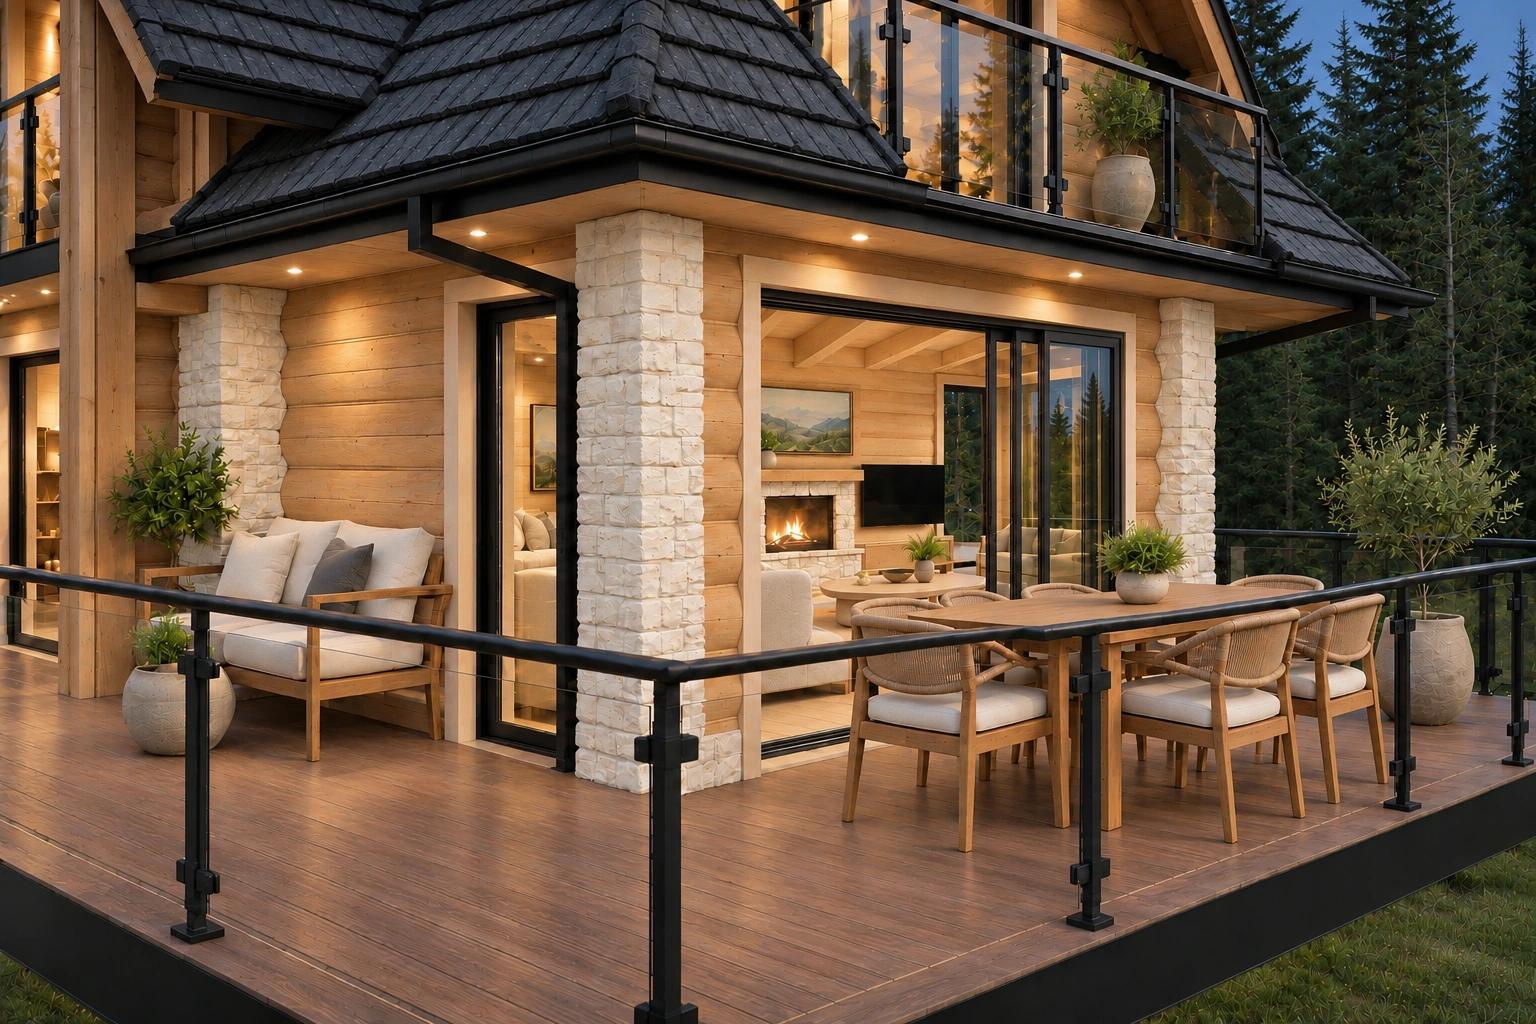
Living, dining and cooking come together at the heart of the home. Natural timber and generous glazing connect the interiors to the greenery.
Floor plans ↗︎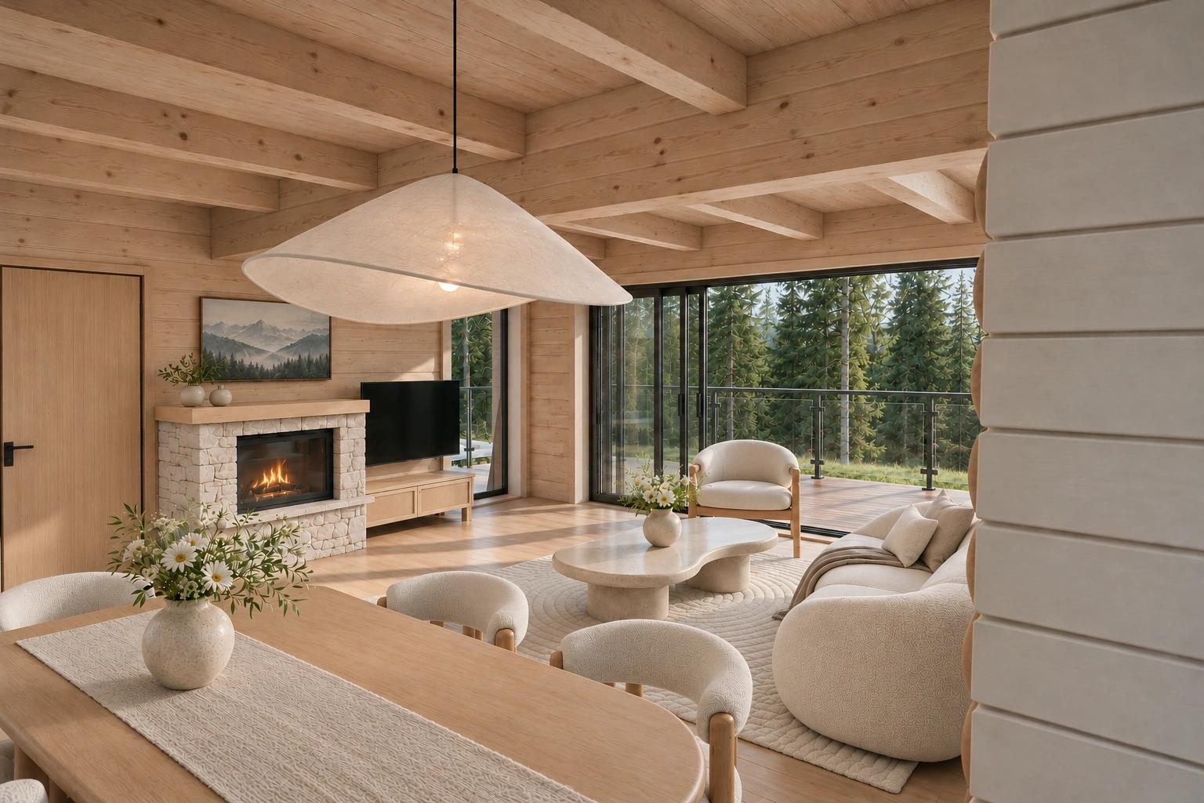
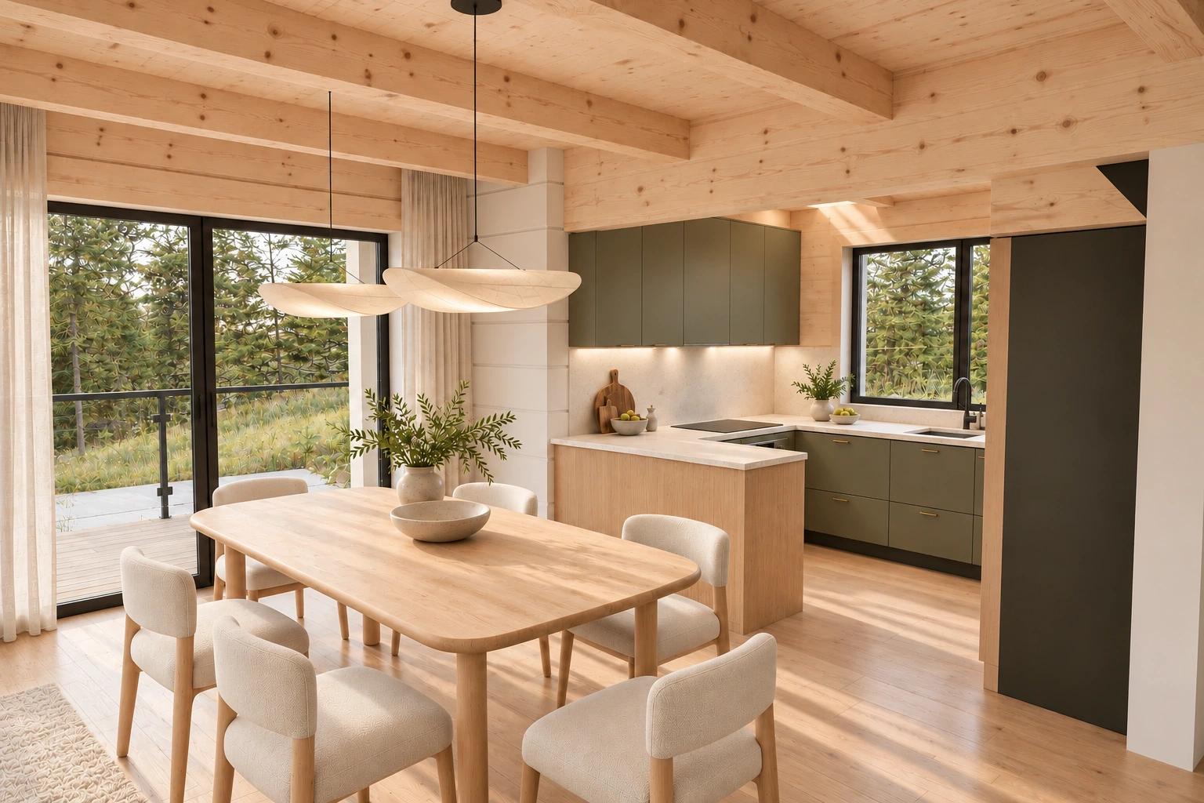
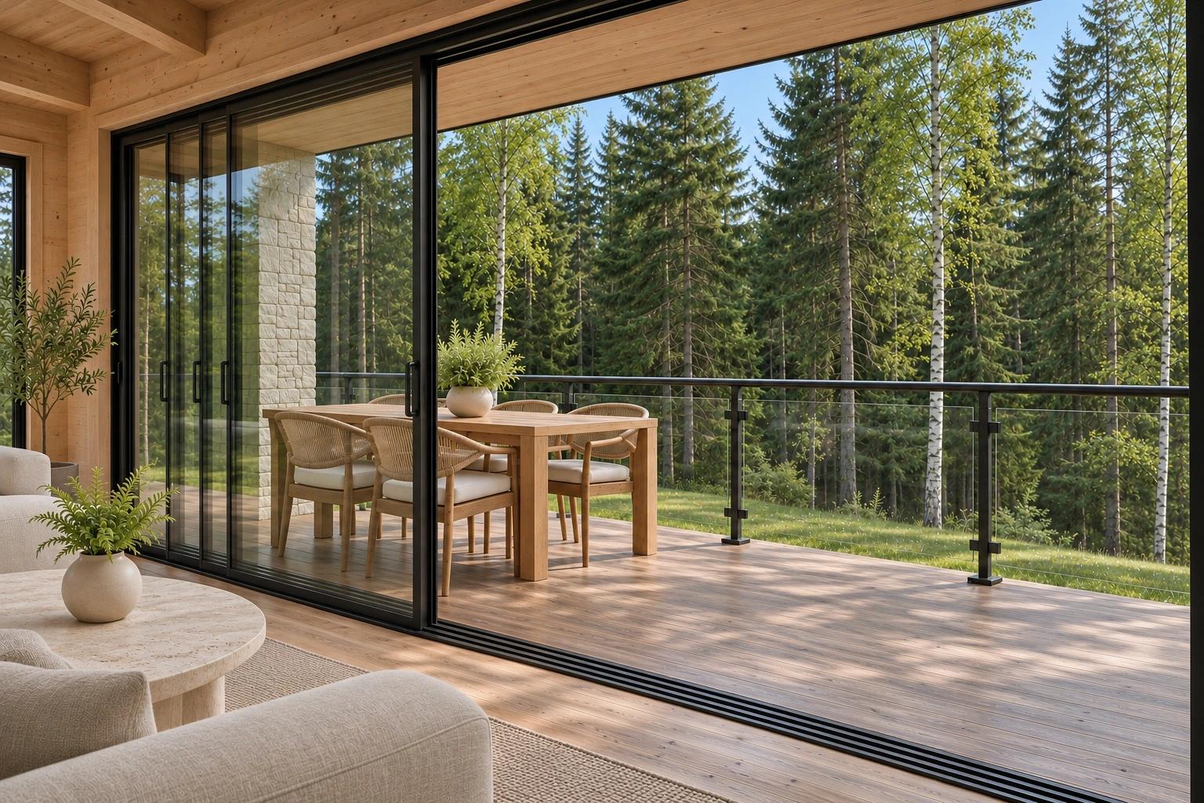
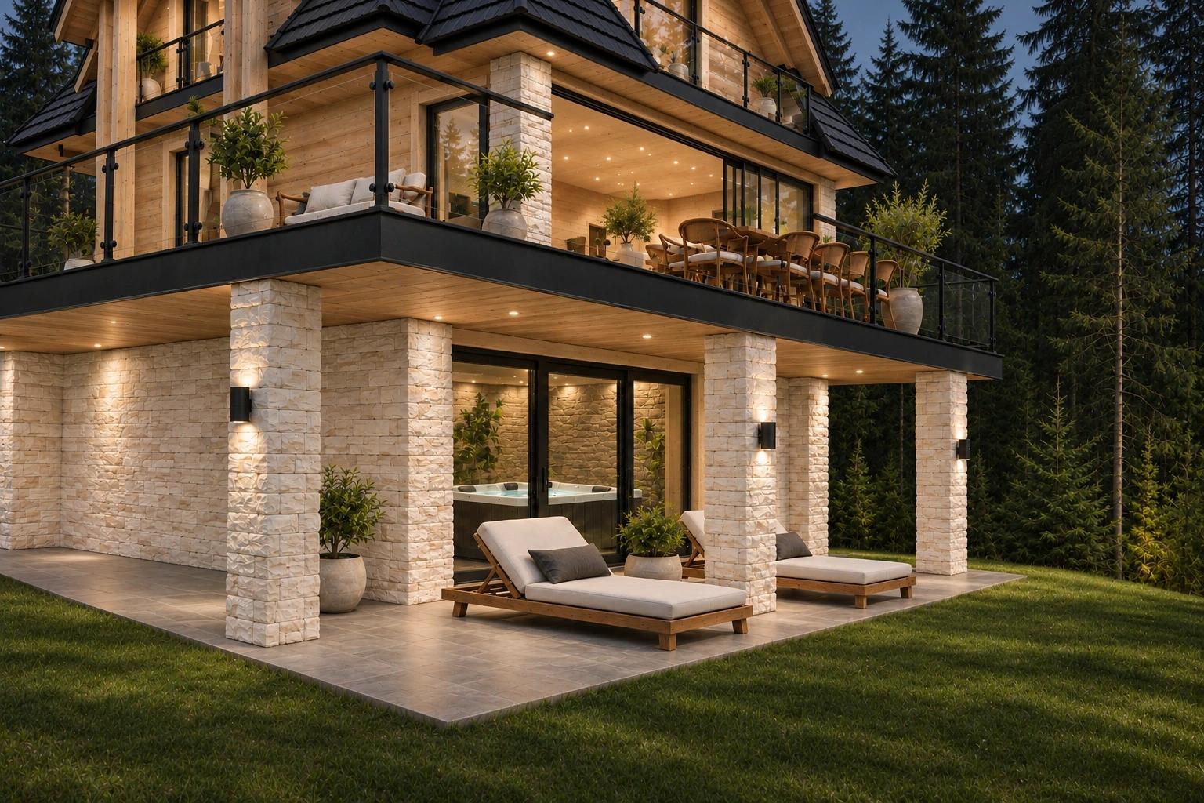
Inside the house, on the garden level, we are planning a private SPA with a hot tub, sauna and shower. Sliding glazing opens onto a covered terrace with loungers, with space for a cinema room next door.
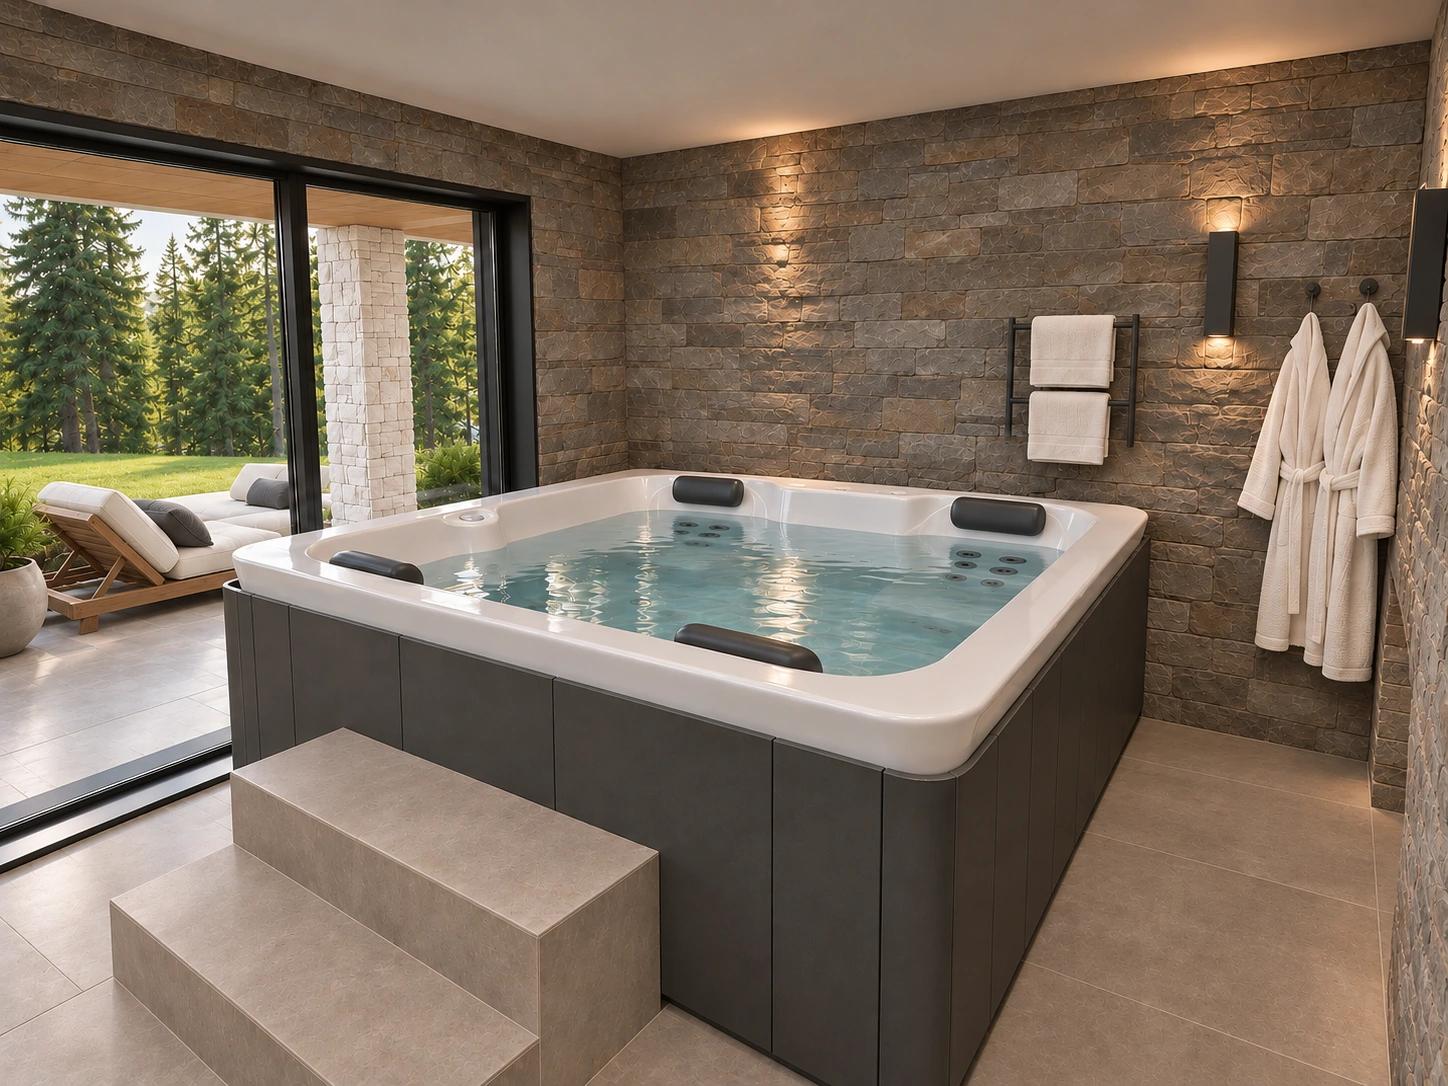
An indoor hot tub beside large glazing, looking out to the greenery, with access to the covered terrace.
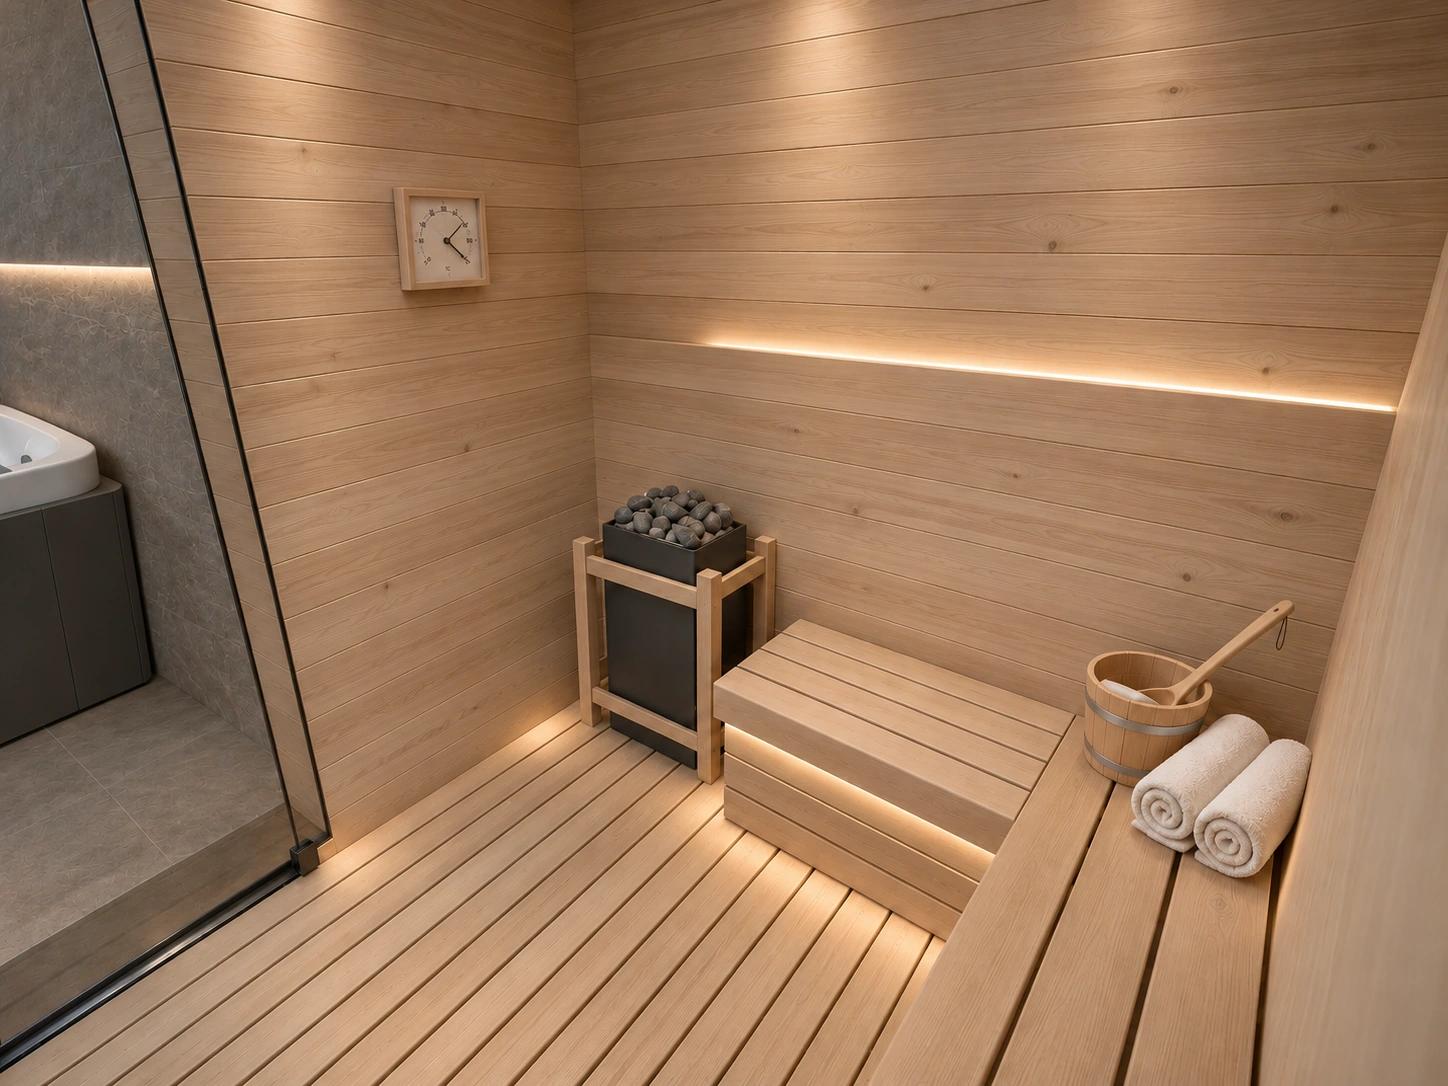
Soft light and a timber interior. A quiet retreat on the garden level.
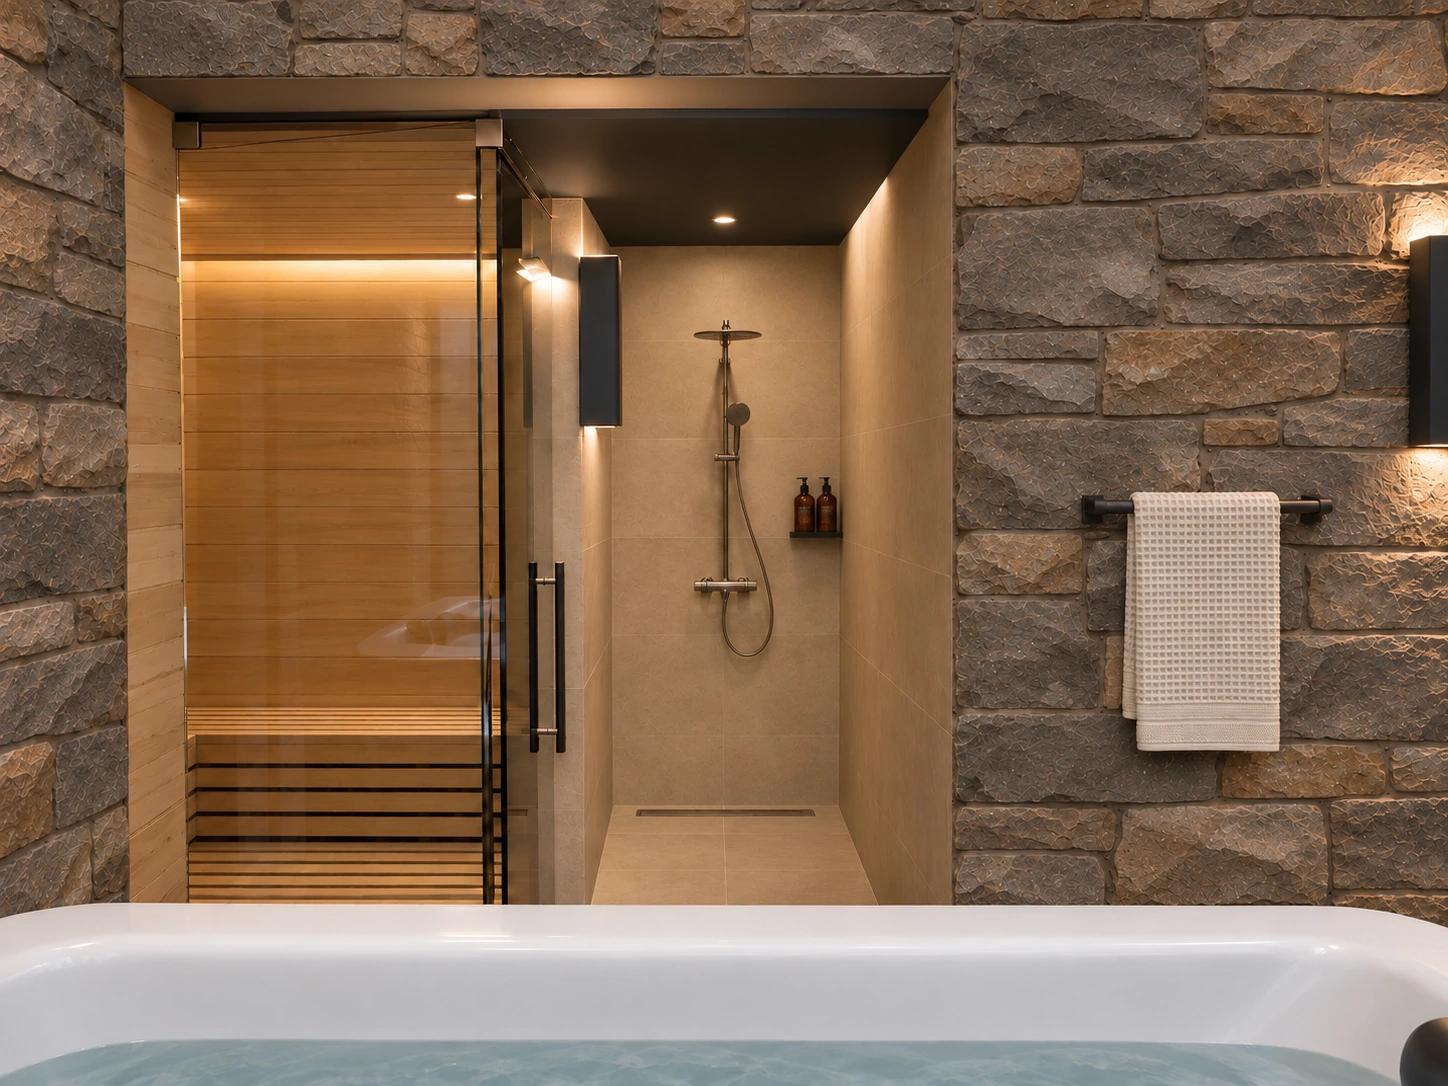
A shower right next to the sauna and hot tub — the whole SPA on one level.
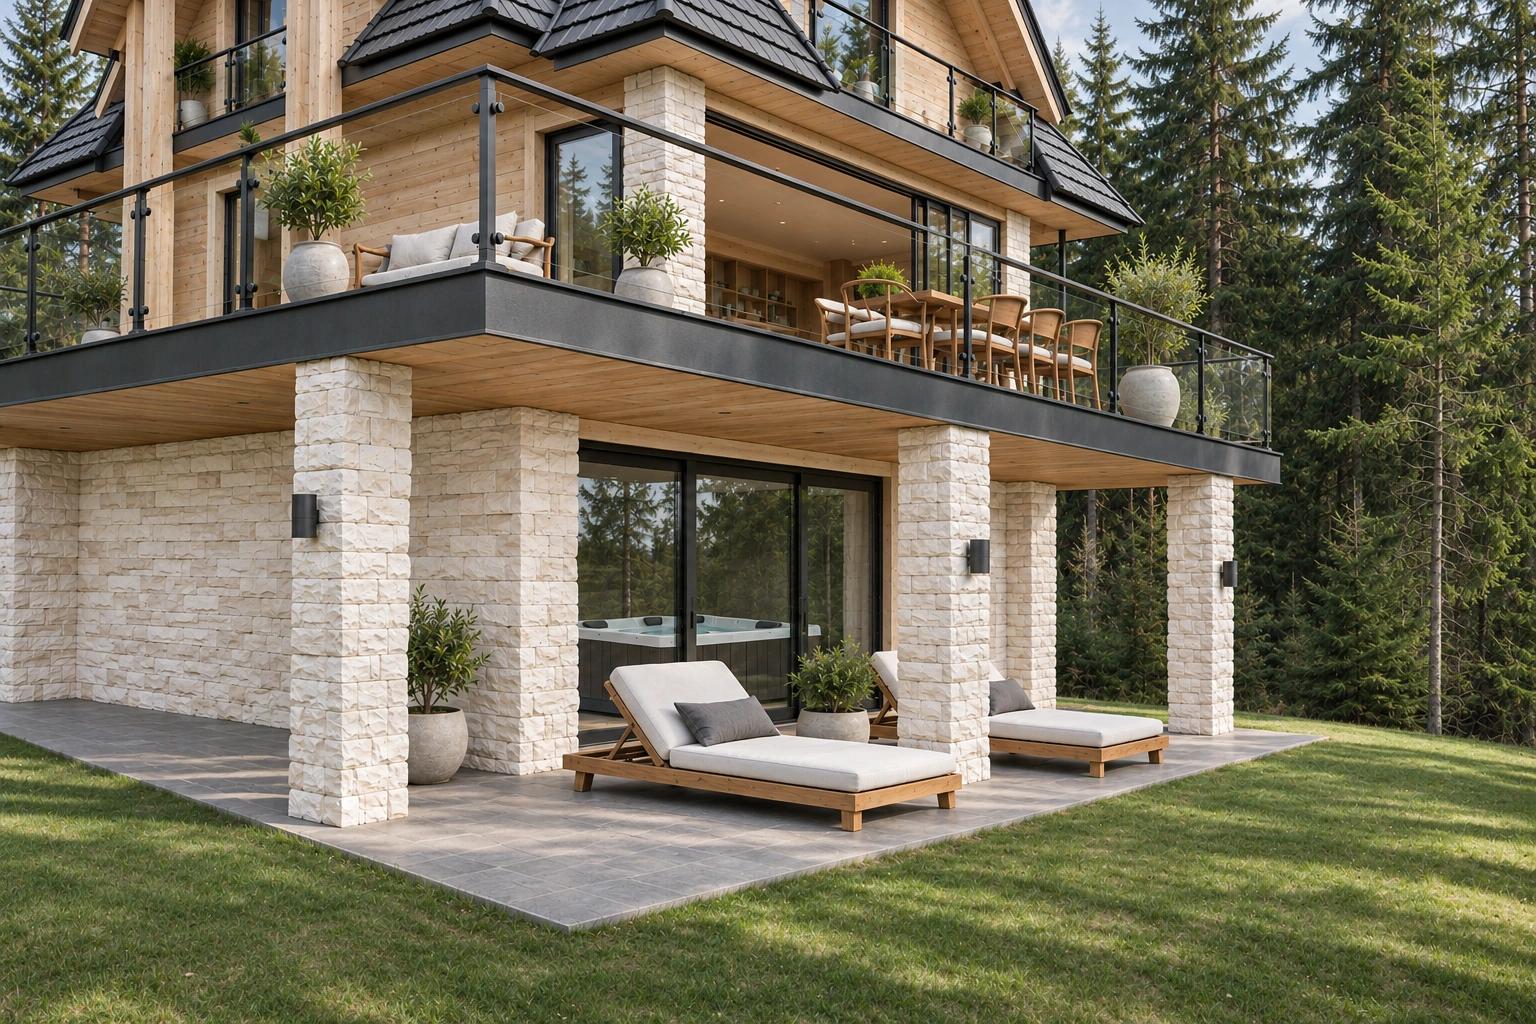
A covered terrace with loungers, reached directly from the SPA and open to the garden and forest.
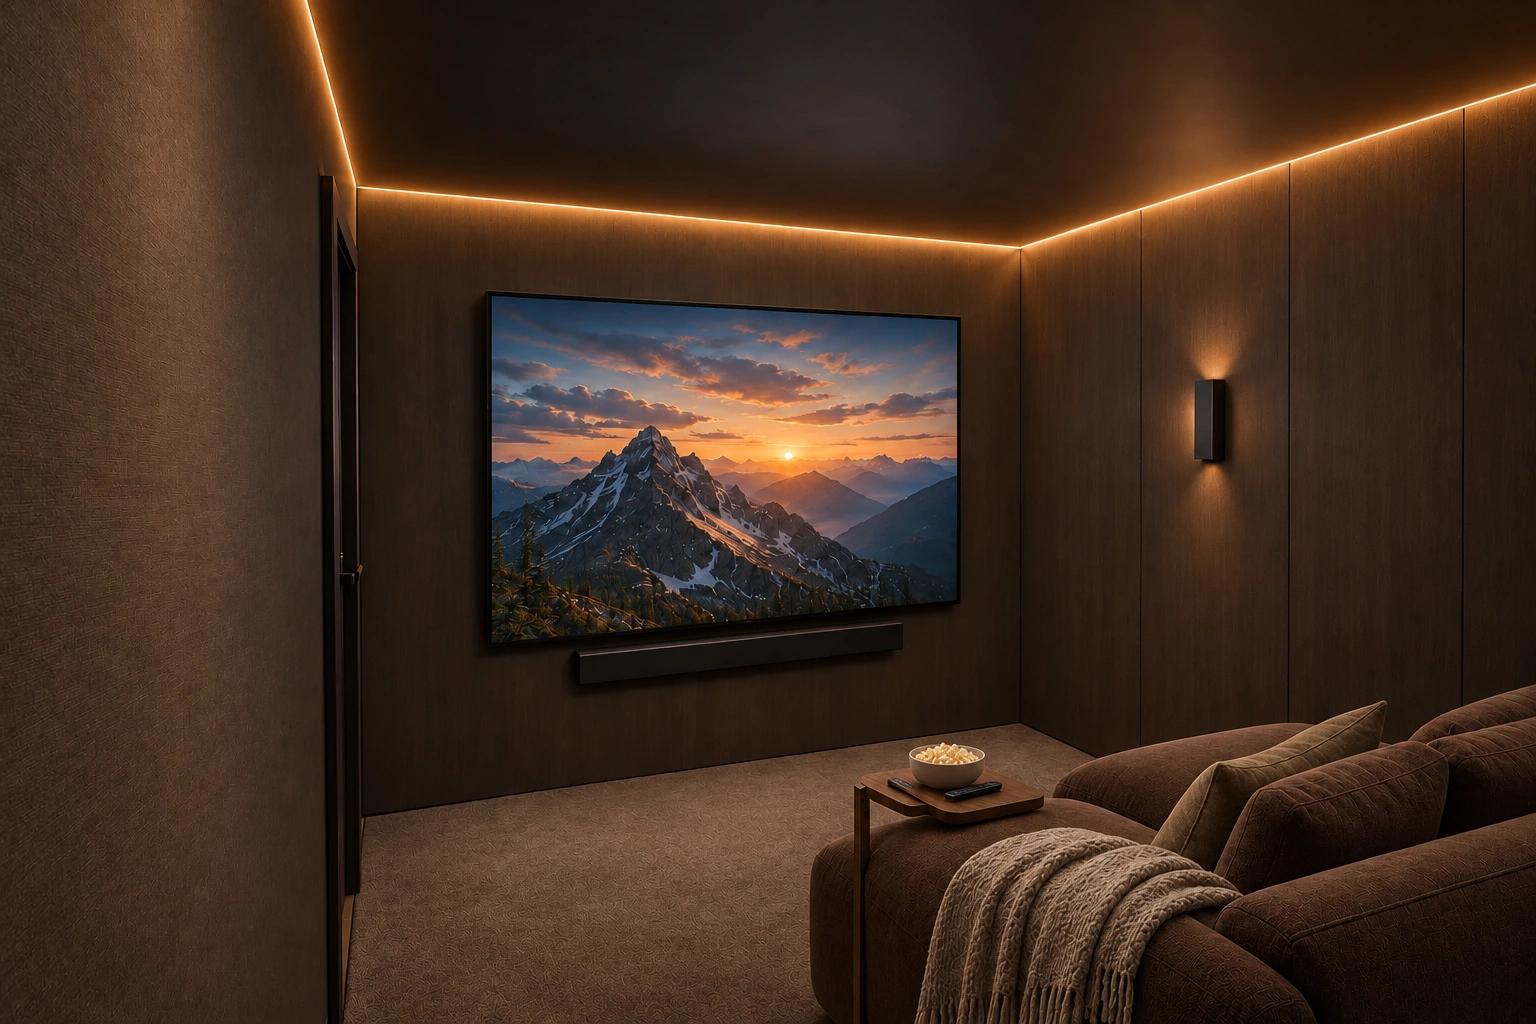
One more good film in your own retreat.
Project floor plans. Finishes and equipment are defined by the offer specification.
Choose a room and take a look inside.
Point to a room · click to open its gallery
Behind the timber façade is a proven build-up of layers, insulation and building services. Explore the details of the home taking shape in Zawoja.
Timber frame and a masonry / reinforced concrete garden level.
Mineral wool in walls and roof, with natural timber cladding.
Air-source heat pump, hot water and underfloor heating.
Private well, grid connection, 10 m³ wastewater holding tank and Smart Home provisions.
The upper floors are designed as a timber frame with natural timber cladding. The garden level is built in masonry and reinforced concrete, setting the house into the slope.
The walls combine a timber structure with layers of insulation while keeping the character of a traditional timber house. From outside: cladding, wind barrier, insulation, vapour control.
The dual-pitched roof with roof openings sits on a traditional timber rafter structure. Large glazing and terrace doors to the west and north open the interiors to the forest.
The design specifies an air-source heat pump for space heating and hot water. Heat is distributed by underfloor heating to the extent set out in the finish specification.
The house will be supplied from its own well, with wastewater and rainwater managed on the plot. These are the solutions set out in the design — the house is under construction and the services are being built with it.
Water supply from a private well, to be drilled as part of the development. The design assumes a depth of up to 30 m and a yield of up to 5 m³ per day.
Wastewater is collected in a sealed tank emptied by a licensed contractor. No connection to a public sewer is planned.
Supply by underground cable from a metered connection cabinet. The connection itself is covered by a separate grid-operator design.
Installation provisions. Devices are agreed in the sale specification.
Areas follow the design: internal 177.95 m², usable 142.98 m², gross 216.50 m². Usable area counts spaces at least 2.20 m high in full, those from 1.40 to 2.20 m at 50%, and excludes lower spaces. Stairs and landings are also excluded; the difference is not solely due to sloping ceilings.
Figures from the architectural design (June 2026). U-values are design values, not as-built measurements. Finishing materials are set out in the sale specification.
Visit the property now and discuss a purchase with the planned turnkey finish or at an earlier stage.
Construction is underway. See the current progress during a viewing.
We plan interiors based on the visualizations, terraces, a gazebo and the driveway. An earlier purchase allows a different finish specification.
Handover follows inspection of the completed works. The exact date and scope will be agreed in the contract.
Visualisations and equipment descriptions show the planned turnkey finish, not the current state of construction. We will show you photos of the current progress at a viewing.
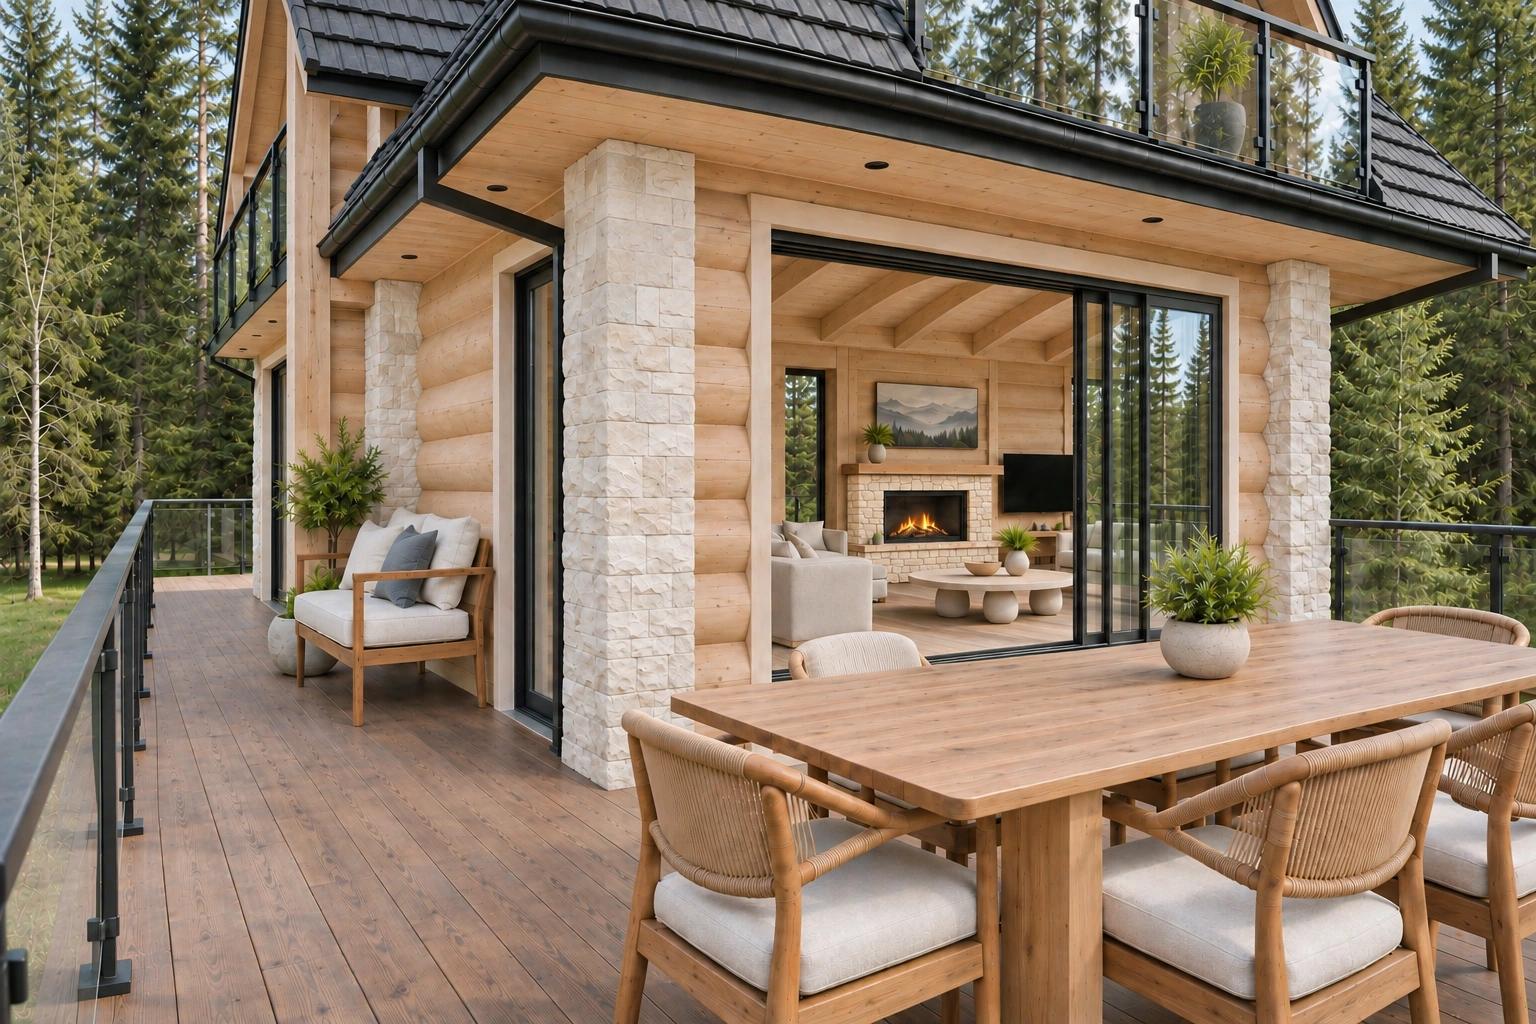
Partial mountain views open to the front, with greenery all around. An asphalt public municipal road leads to the plot, with Babia Góra trails and year-round activities nearby.
A gravel driveway, terraces, gazebo and paths are planned. The garden level opens onto a covered terrace, following the natural slope.
Explore the location at a viewing ↗︎Mountain hikes and national park scenery.
Chairlift and skiing for an active day out.
Mountain bike trails with different difficulty levels.
Timber architecture and local history.
A ropes course in Zawoja Morgi for family activities.
Everyday shopping, local services and dining.
Trails, winter activities and local amenities. Contact us for the exact plot location and access details.
We develop homes with land for sale. In Zawoja you can explore a specific project, its layout, specification and current construction progress.
Talk to us about buying ↗︎See the land, surroundings and construction progress.
Explore the planned turnkey option or an earlier purchase in developer finish, including scope and possible changes.
Review the offer documents and specification before deciding. Scope and timing are set out in the contract.
Review the completed works against the agreed scope and take handover.
From daylight in the living room to the warm glow of an evening on the terrace.
Let us discuss the project, specification and finishing possibilities.
+48 509 184 286